My Shed Plans review covering the advertised shed designs, construction drawings, and supplementary resources.
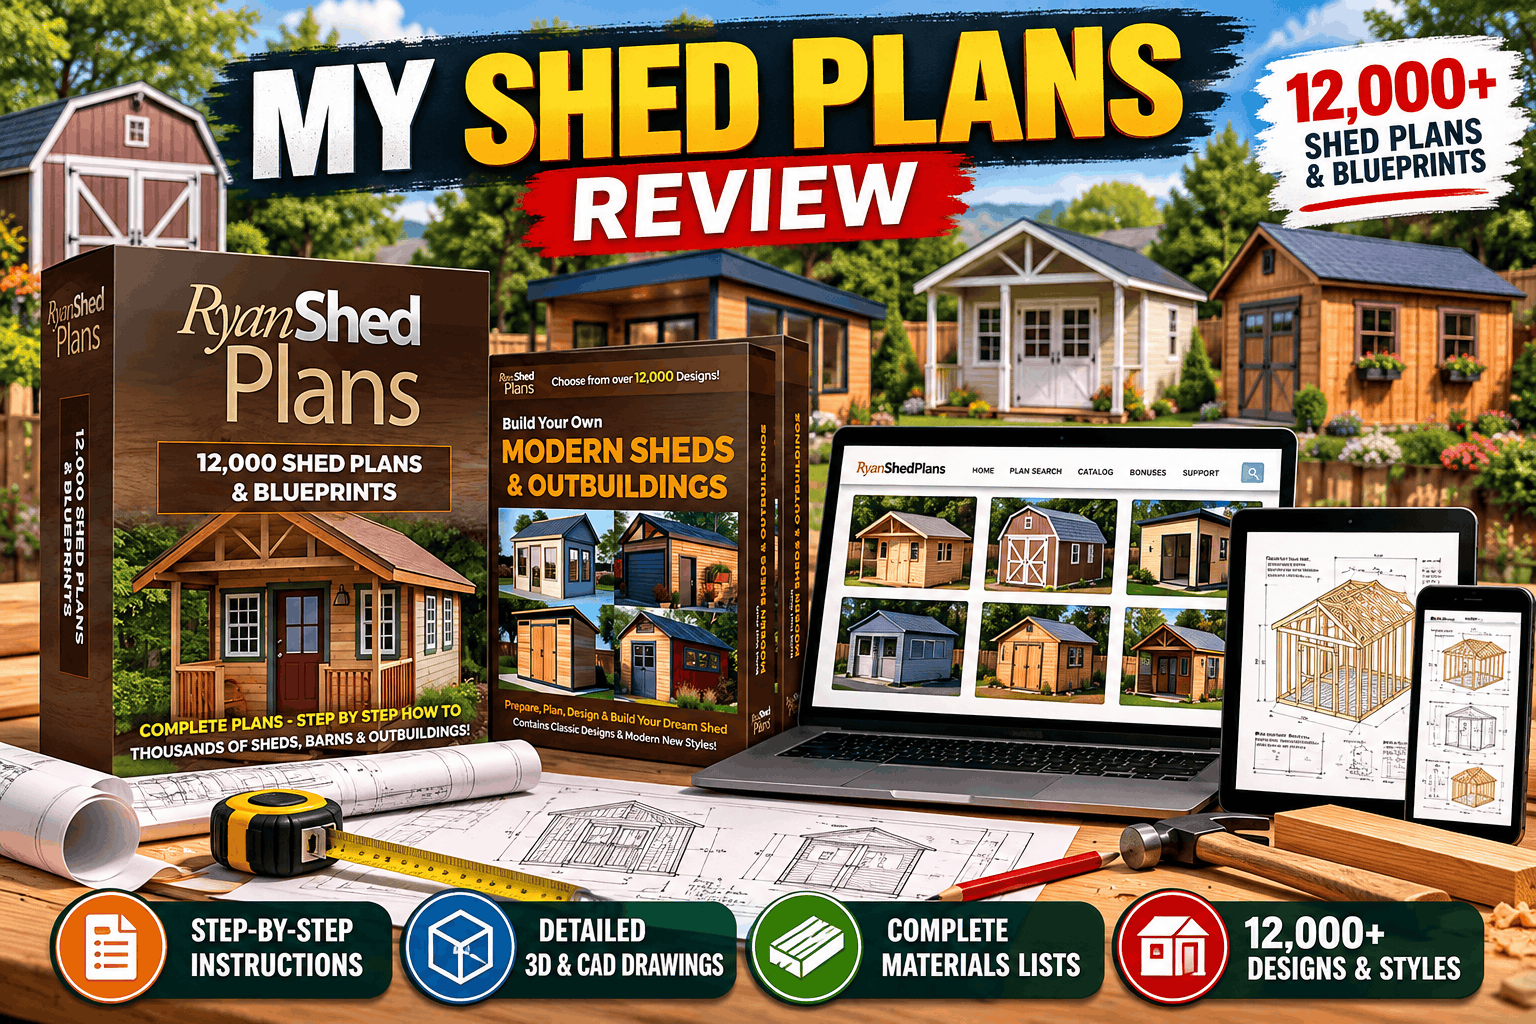
My Shed Plans is a digital shed-building plan collection marketed to homeowners, DIY enthusiasts, and woodworkers who want design ideas and construction guidance for sheds, barns, storage buildings, and other outdoor structures. The seller advertises more than 12,000 designs, with plans that may include step-by-step instructions, materials lists, cutting lists, and detailed drawings. The aim is to help buyers plan a build before purchasing lumber and beginning construction.
The product copy lists a $37 offer and describes a 100% money-back guarantee, with the sales material specifying a 60-day period. These are seller-advertised terms, so confirm the current checkout price, access conditions, and refund policy before ordering. A large plan library may be convenient, but the number of designs alone does not establish that every plan is accurate, complete, or suitable for your site and building requirements.
In this My Shed Plans review, we look at the advertised plan library, construction details, included bonuses, potential benefits, and limitations to consider before buying. We have not independently tested the plans or verified every file in the collection.
Research-Based Review:, Based on published product information and research, we have not independently tested this product.
Quick Review: My Shed Plans
| Product type | Digital shed and outbuilding plan collection |
|---|---|
| Advertised library | More than 12,000 plans and designs |
| Plan details | Advertised instructions, materials lists, cutting lists, and detailed drawings |
| Design range | Traditional and modern sheds, barns, storage buildings, and outbuildings |
| Listed price | $37; confirm the final checkout price |
| Guarantee | 100% Risk Free Guarantee listed in the sheet; sales copy states 60 days |
| Additional resources | Four advertised bonus resources |
| Independent testing | Not performed for this review |
What Is My Shed Plans?
My Shed Plans is promoted as a digital library for people planning to build a shed or similar outdoor structure. Instead of starting with a blank page or searching for a new design for every project, buyers are offered access to a large selection of shed plans in different sizes and styles.
The sales material describes the collection as suitable for a range of projects, from smaller garden and storage sheds to larger barns and outbuildings. It also emphasizes detailed drawings, cutting lists, and step-by-step guidance. Those resources can help a builder understand the intended construction sequence and prepare a materials estimate before starting work.
However, a plan library is only useful when its drawings and instructions match the project. In this My Shed Plans review, we treat the advertised plan count and included features as claims from the seller rather than independently verified results.
What Types of Shed Designs Are Included?
The product copy promotes a broad selection of designs, including traditional structures and more contemporary outbuildings. It also mentions several roof styles, allowing buyers to explore different appearances and layouts.
- Storage sheds: Designs for storing garden equipment, tools, seasonal items, and other household belongings.
- Garden sheds: Smaller structures that may suit gardening supplies and outdoor organization.
- Barns and larger outbuildings: Plans advertised for projects with different sizes and purposes.
- Traditional designs: Classic shed and barn styles.
- Modern designs: Contemporary-looking structures with different exterior styles.
- Different roof types: The seller lists options such as gable, gambrel, hip, pent, saltbox, and shed roofs, among others.
These categories describe the advertised range, not a complete inspection of all 12,000-plus designs. Before purchasing My Shed Plans, look for examples of the structures you intend to build and confirm that the collection covers the dimensions and layout you need.
Instructions, Materials Lists, and Cutting Details
One of the most important things to evaluate in a construction plan is the information it provides before the first cut. A useful plan should identify the main components, show how they fit together, and explain the required materials and measurements.
According to the seller, My Shed Plans includes step-by-step instructions, materials lists, cutting lists, and drawings. If these details are complete for a particular design, they may help you estimate lumber needs, organize the work, and reduce avoidable trips to a hardware store.
Still, the presence of a materials list does not guarantee that the listed quantities will match every site or building method. Actual requirements can change with foundation choices, local conditions, design modifications, material dimensions, and construction standards. Review the specific plan carefully before buying supplies.
What Do the 3D and CAD Drawings Offer?
The product copy highlights 3D and CAD-designed drawings intended to show a structure from different angles. Multiple views can make it easier to understand the relationship between frames, roof sections, walls, and other components than a single exterior illustration alone.
For a first-time builder, visual references may help explain how a project is intended to fit together. For an experienced DIY builder, drawings may be useful during planning and material preparation.
However, the presence of a CAD-style drawing does not by itself confirm structural adequacy or compliance with local building requirements. Check dimensions, foundations, wind and snow loads where applicable, and permit requirements before construction. Larger or load-bearing structures may need review by a qualified professional.
Advertised Bonus Resources
The sales material lists four additional resources alongside the main plan collection. These are described as bonuses, but their current availability and exact contents should be confirmed on the checkout page.
- Advanced Woodworking Tips: An additional guide described as covering woodworking techniques and practical workshop tips.
- Magic Modifications: A worksheet advertised to help buyers adjust selected shed dimensions to fit their available space.
- Directory of Suppliers: A resource intended to help locate woodworking materials, tools, and suppliers.
- 400 Woodworking Plans: An extra collection of woodworking projects with diagrams, materials information, and instructions, according to the seller.
These extras could be useful if they address projects you expect to complete. Their value depends on the quality, relevance, and usability of the actual materials. We have not independently reviewed every bonus file or verified the promotional values assigned to them.
Potential Benefits of My Shed Plans
What We Like
- Broad design selection: The advertised library covers multiple shed styles and project sizes.
- Planning information: Materials and cutting lists may help organize purchases before construction.
- Visual guidance: Detailed drawings and multiple views can help explain a design.
- Several project options in one place: A large library may suit homeowners who plan more than one outdoor build.
- Supplementary resources: The seller advertises additional guides and woodworking plans.
These are potential benefits based on the advertised format and features. They should not be interpreted as a guarantee that every plan is complete, accurate, or easy for every buyer to use.
Limitations to Consider Before Buying
What to Keep in Mind
- The advertised quantity is not a quality assessment: A large plan count does not establish the quality of every design.
- Construction experience still matters: Some projects may require tools, skills, or help beyond a beginner’s current abilities.
- Site conditions can change the build: Foundations, drainage, access, and local weather conditions should be considered.
- Local rules may apply: Some sheds and outbuildings require permits or must meet zoning and setback rules.
- We have not independently tested the files: We cannot confirm the accuracy or completeness of every plan in the library.
Is the Listed $37 Price Reasonable?
The sheet lists My Shed Plans at $37, and the supplied sales copy also promotes a $37 introductory offer. Treat this as the listed offer rather than a guaranteed current price; confirm the total at checkout before paying.
Whether the price makes sense depends on what you plan to build. If you expect to construct several sheds or outbuildings over time, a broad library may offer more options than purchasing individual designs. If you need only one simple structure, a free plan or a single professionally prepared design may be sufficient.
Before ordering My Shed Plans, identify the project you want to tackle first. Check whether a relevant plan is included, whether its drawings and dimensions suit your needs, and whether you have the tools and space required. Avoid judging the package solely by the number of plans or the claimed value of the bonuses.
What to Check Before Starting Construction
Before starting a shed project, measure the proposed site and check drainage, access, property boundaries, and local permit requirements. Confirm that the structure is appropriate for the conditions where it will be built, including relevant wind, snow, and load requirements.
Use suitable protective equipment and follow the instructions for every tool. For larger structures or projects with significant structural loads, consult a qualified builder or engineer if you are unsure whether the design is appropriate.
Who Might Find This Plan Collection Useful?
My Shed Plans may be worth investigating for homeowners and DIY builders who expect to work on several outdoor projects and want a broad selection of designs to explore. It may also appeal to people who prefer reviewing drawings and materials lists before purchasing supplies.
It may be less suitable for someone who needs a custom engineered design, expects personal one-to-one construction support, or wants a guarantee that every plan will meet local building codes. The collection should be treated as a starting point for planning, with project-specific checks completed before construction.
Explore My Shed Plans
Review the current plan collection, confirm the offer and included resources, and check the refund terms before ordering.
Final Verdict
My Shed Plans is marketed as a large digital collection of shed and outbuilding designs, with construction instructions, materials information, detailed drawings, and additional woodworking resources. Its main appeal is the range of designs available in one package, especially for DIY builders planning multiple projects.
The key limitation is that we have not independently tested the plans or verified every drawing, dimension, or bonus resource. A large library does not guarantee that a particular design will suit your site, experience, or local building requirements.
Our recommendation is to check whether the collection includes a design you genuinely intend to build, confirm the current price and refund conditions, and review the plan details before purchasing materials. If the available plans fit your project and you are prepared to verify the construction requirements, My Shed Plans may be worth considering as a planning resource.
FAQs
How should I compare two shed plans for the same size building?
Compare the floor dimensions, wall and roof framing, foundation requirements, door and window placement, material quantities, and construction sequence. Also consider whether the design fits your intended use, available space, and local conditions rather than choosing by appearance alone.
Can a shed plan help me estimate the overall project budget?
A plan with a materials list can provide a useful starting point for estimating lumber, fasteners, roofing, siding, doors, and other supplies. Your total budget should also account for the foundation, delivery, tools, permits, site preparation, waste, and any professional assistance required.
What should I do if the design needs to fit an unusual space?
Check whether the plan can be modified without changing important structural elements. Changes to span, roof geometry, framing, or load-bearing components can affect strength and stability, so seek qualified advice before making substantial modifications.
About the Author